

Listing Courtesy of: BeachesMLS/FlexMLS / Listed By: Nicole Perdicaro, Century 21 Stein Posner
15821 Orchard Drive Westlake, FL 33470
Active (1 Days)
$649,900 (USD)
OPEN HOUSE TIMES
-
OPENSat, Nov 2112 noon - 3:00 pm

Description
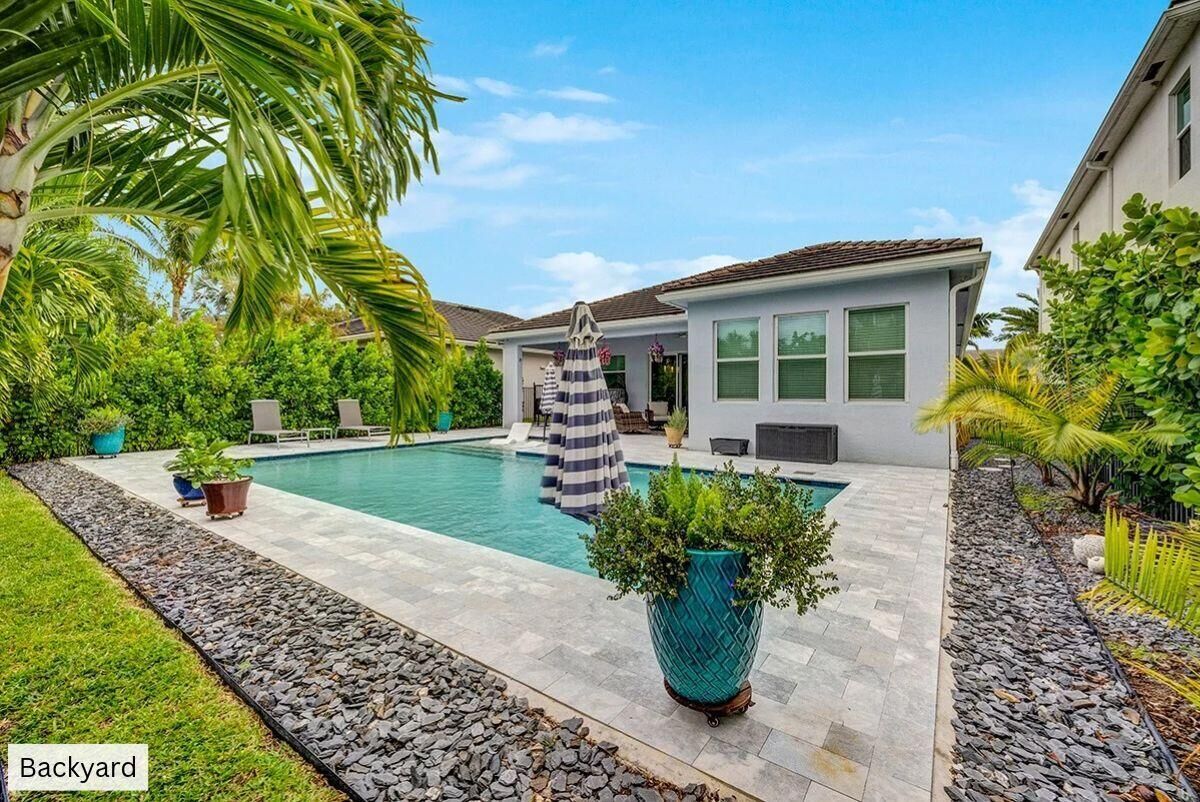
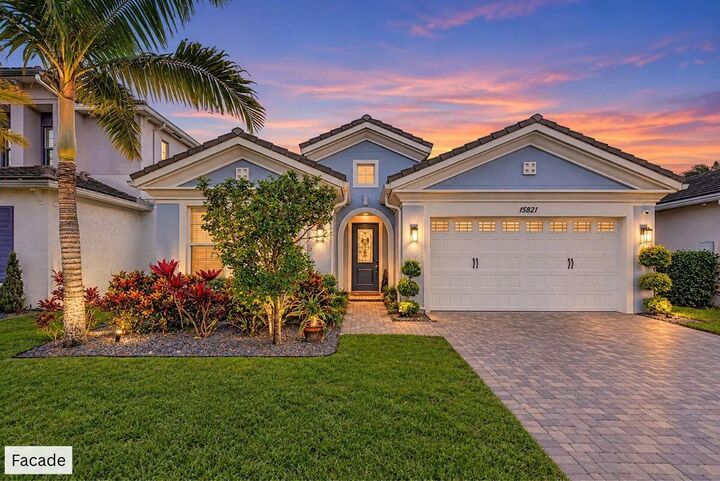
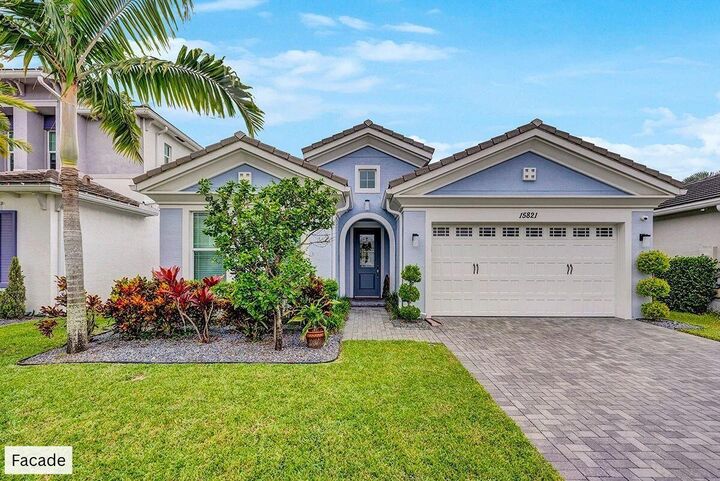
Welcome to this beautifully upgraded 3-bedroom, 2-bath pool home in The Groves at Westlake! Thoughtfully designed, this home features an upgraded kitchen with quartz countertops and enhanced cabinetry, complemented by a built-in fireplace that adds warmth and character to the living space. Additional upgrades include impact glass, a whole-house water filtration system, and a separate under-sink drinking water filtration system. Step outside to your own private retreat, featuring a sparkling saltwater pool and desirable north-facing backyard, perfect for enjoying South Florida living year-round. Located in the sought-after city of Westlake, residents enjoy access to exceptional community amenities, including a resort-style lagoon pool, adventure park, playgrounds, sports courts and more.
MLS #:
B26102099
B26102099
Taxes
$9,444(2026)
$9,444(2026)
Lot Size
6,534 SQFT
6,534 SQFT
Type
Single-Family Home
Single-Family Home
Year Built
2022
2022
County
Palm Beach County
Palm Beach County
Community
Groves of Westlake
Groves of Westlake
Listed By
Nicole Perdicaro, Century 21 Stein Posner
Source
BeachesMLS/FlexMLS
Last checked Nov 20 2026 at 8:18 PM GMT+0000
BeachesMLS/FlexMLS
Last checked Nov 20 2026 at 8:18 PM GMT+0000
Bathroom Details
- Full Bathrooms: 2
Interior Features
- Dishwasher
- Microwave
- Refrigerator
- Dryer
- Washer
- Kitchen Island
- Laundry: Inside
- Separate Shower
- Split Bedrooms
- Electric Range
- Walk-In Closet(s)
- Energy Star Qualified Refrigerator
- Energy Star Qualified Dishwasher
Subdivision
- Groves Of Westlake
Lot Information
- < 1/4 Acre
Property Features
- Fireplace: Electric
Heating and Cooling
- Central
- Central Air
Pool Information
- Association
- Salt Water
Homeowners Association Information
- Dues: $116/Monthly
Flooring
- Ceramic Tile
- Carpet
Exterior Features
- Roof: Tile
Utility Information
- Utilities: Water Source: Public, Water Connected, Sewer Connected, Electricity Connected
- Sewer: Public Sewer
- Energy: Appliances
School Information
- Elementary School: Golden Grove
- Middle School: Osceola Creek
- High School: Seminole Ridge
Parking
- Garage
- Attached
Stories
- 1
Living Area
- 1,902 sqft
Location
Estimated Monthly Mortgage Payment
*Based on Fixed Interest Rate withe a 30 year term, principal and interest only
Listing price
Down payment
%
Interest rate
%Mortgage calculator estimates are provided by C21 Stein Posner and are intended for information use only. Your payments may be higher or lower and all loans are subject to credit approval.
Disclaimer: Copyright 2026 Beaches MLS. All rights reserved. This information is deemed reliable, but not guaranteed. The information being provided is for consumers’ personal, non-commercial use and may not be used for any purpose other than to identify prospective properties consumers may be interested in purchasing. Data last updated 11/20/26 12:18



