

Listing Courtesy of: BeachesMLS/FlexMLS / Listed By: Adriana Deutsch, Century 21 Stein Posner; Regla Rosario, Stein Posner
703 Avocet Road Delray Beach, FL 33444
Active (59 Days)
$1,160,000 (USD)
OPEN HOUSE TIMES
-
OPENSun, Oct 1112 noon - 3:00 pm

Description
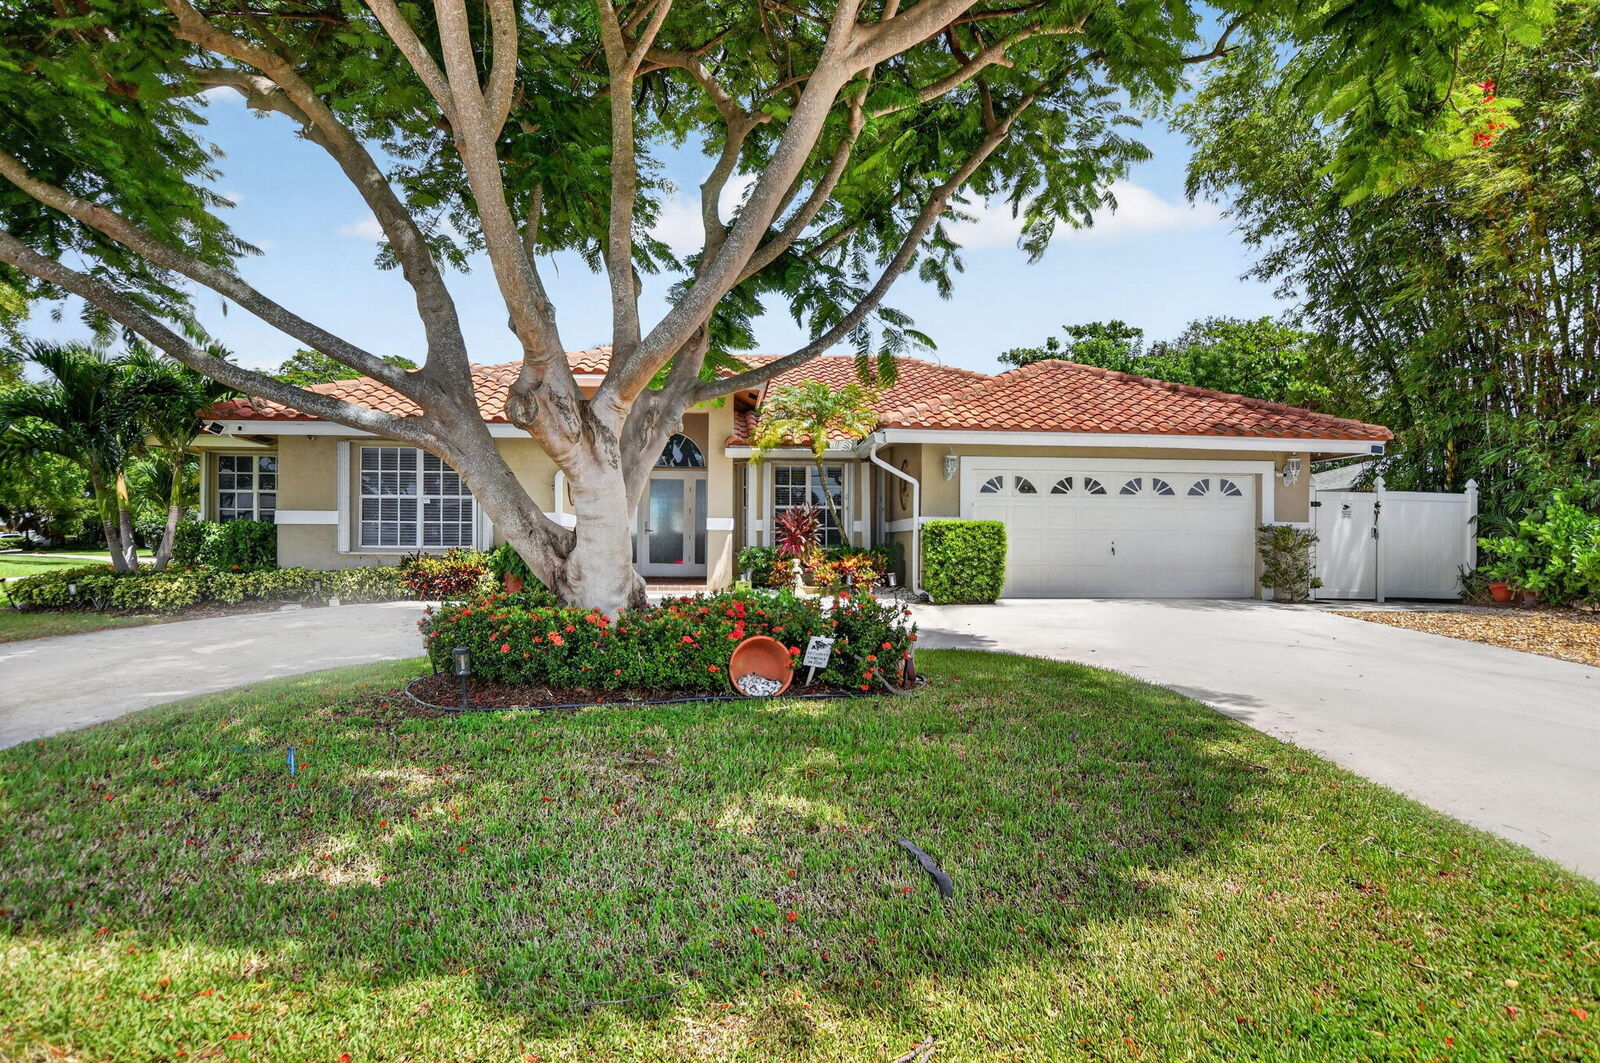
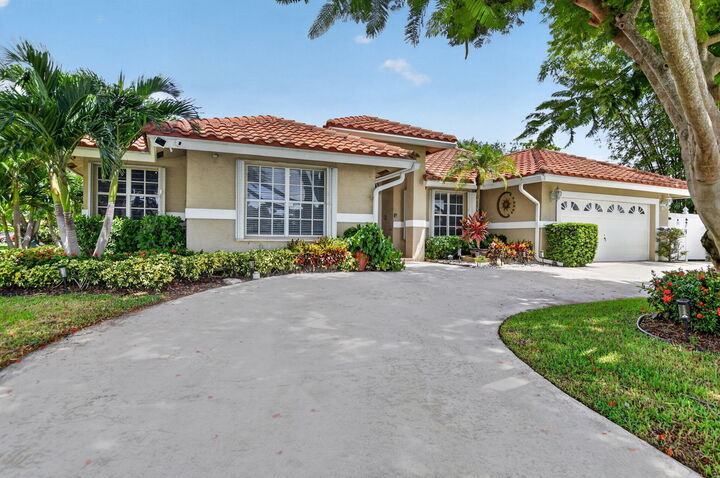
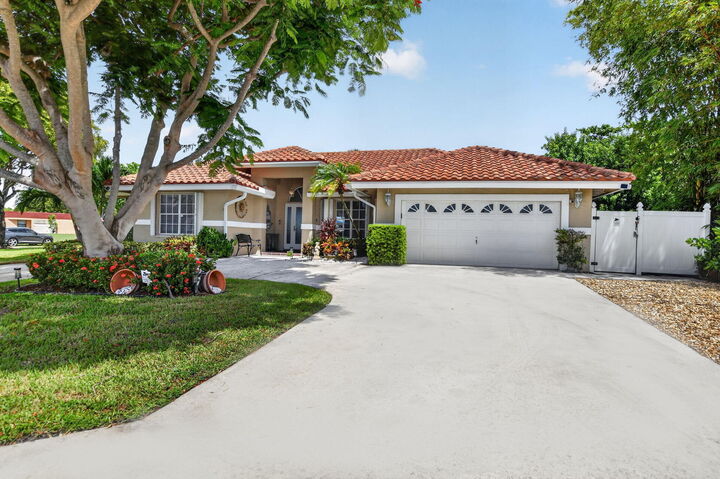
Welcome to this thoughtfully designed 4-bedroom, 2.5-bathroom home located in Tropic Palms 1 in Delray Beach, Florida. Spanning 2,313 square feet of finished living space on a single floor, this residence offers comfortable proportions ideal for those seeking functional floor plan design. The four generous bedrooms provide flexibility for various lifestyle needs, while the multiple bathrooms ensure convenience for household members. This property presents an opportunity to settle in a well-established Delray Beach location. INVESTORS WELCOME!! Roof 2016, AC 2019, Tankless water heater 2023, Kitchen appliances 5 years, accordions shutters
MLS #:
B26062705
B26062705
Taxes
$4,642(2025)
$4,642(2025)
Lot Size
10,019 SQFT
10,019 SQFT
Type
Single-Family Home
Single-Family Home
Year Built
1989
1989
Style
Ranch
Ranch
Views
Garden
Garden
County
Palm Beach County
Palm Beach County
Community
Tropic Palms 1
Tropic Palms 1
Listed By
Adriana Deutsch, Century 21 Stein Posner
Regla Rosario, Century 21 Stein Posner
Regla Rosario, Century 21 Stein Posner
Source
BeachesMLS/FlexMLS
Last checked Oct 11 2026 at 12:17 AM GMT+0000
BeachesMLS/FlexMLS
Last checked Oct 11 2026 at 12:17 AM GMT+0000
Bathroom Details
- Full Bathrooms: 2
- Half Bathroom: 1
Interior Features
- Windows: Sliding
- Pantry
- Windows: Blinds
- Windows: Drapes
- Dishwasher
- Microwave
- Range
- Refrigerator
- Dryer
- Ice Maker
- Washer
- Disposal
- Cooktop
- Separate Shower
- Dual Sinks
- Split Bedrooms
- Family/Dining Room
- Breakfast Bar
- Garden Tub/Roman Tub
- Soaking Tub
- Bathtub
- Walk-In Closet(s)
- Entrance Foyer
- High Ceilings
- Water Heater
- Laundry: Laundry Room
- Electric Cooktop
- Tankless Water Heater
Subdivision
- Tropic Palms 1
Lot Information
- Corner Lot
- < 1/4 Acre
- Landscaped
Heating and Cooling
- Central
- Electric
- Central Air
Pool Information
- In Ground
- Waterfall
Flooring
- Tile
Exterior Features
- Roof: Spanish Tile
Utility Information
- Utilities: Water Source: Public, Sewer Available, Water Connected, Electricity Connected
- Sewer: Public Sewer
School Information
- Elementary School: Pine Grove
- Middle School: Carver Community
- High School: Boca Raton
Parking
- Driveway
- Circular Driveway
Stories
- 1
Living Area
- 2,313 sqft
Listing Price History
Date
Event
Price
% Change
$ (+/-)
Sep 26, 2026
Price Changed
$1,160,000
-3%
-$30,000
Sep 13, 2026
Price Changed
$1,190,000
-6%
-$70,000
Aug 31, 2026
Price Changed
$1,260,000
-2%
-$30,000
Aug 11, 2026
Listed
$1,290,000
-
-
Location
Estimated Monthly Mortgage Payment
*Based on Fixed Interest Rate withe a 30 year term, principal and interest only
Listing price
Down payment
%
Interest rate
%Mortgage calculator estimates are provided by C21 Stein Posner and are intended for information use only. Your payments may be higher or lower and all loans are subject to credit approval.
Disclaimer: Copyright 2026 Beaches MLS. All rights reserved. This information is deemed reliable, but not guaranteed. The information being provided is for consumers’ personal, non-commercial use and may not be used for any purpose other than to identify prospective properties consumers may be interested in purchasing. Data last updated 10/10/26 17:17



